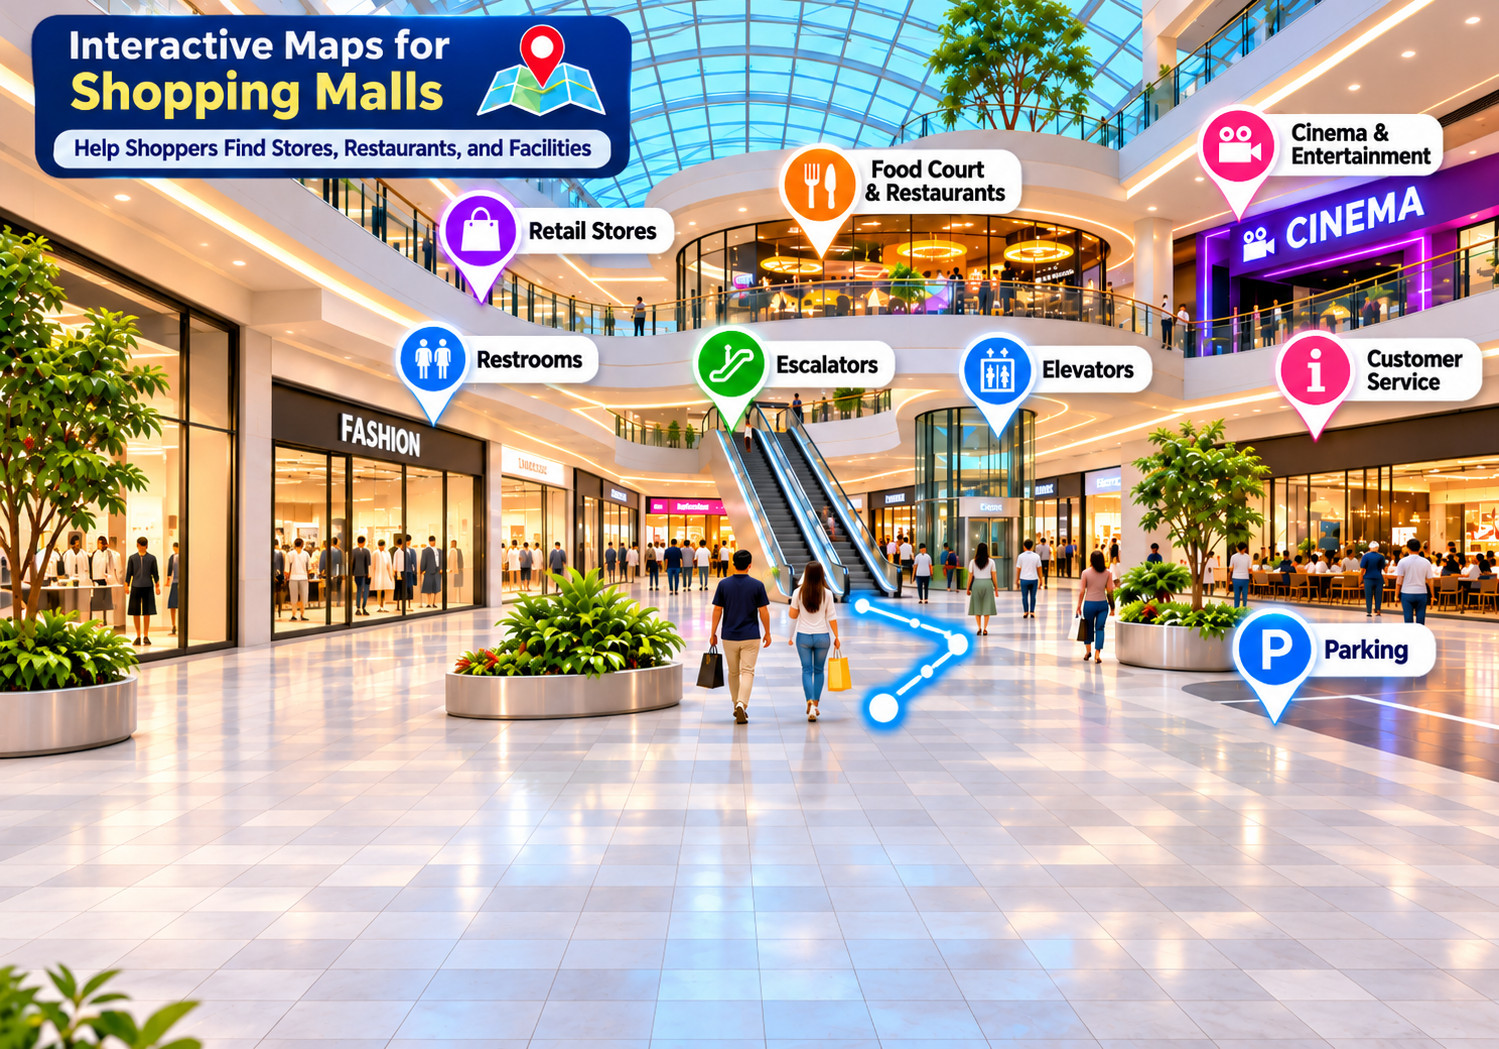
Interactive Maps for Shopping Malls: Help Shoppers Find Stores and Facilities
Discover how interactive shopping mall maps help visitors find retail stores, restaurants, entertainment zones, restrooms, parking areas, and essential facilities for a better shopping experience.
Visiting a modern shopping mall or sprawling retail complex is designed to be an enjoyable, convenient outing. However, for many visitors, stepping into a multi-level shopping center brings unexpected spatial confusion. Expansive retail properties featuring hundreds of storefronts, multiple anchor department stores, interconnected wings, multi-tier parking structures, and tucked-away service corridors often make finding a specific destination challenging.
Shoppers, families, tourists, and delivery personnel routinely enter shopping centers looking for a specific clothing brand, a casual dining spot, a cinema entrance, an ATM, or the nearest restroom. Without clear, accessible directional guidance, wandering through crowded concourses or searching for static directory kiosks can turn a pleasant shopping trip into a frustrating search.
Implementing interactive maps for shopping malls offers a practical, modern approach to retail wayfinding. By digitizing mall floor plans and presenting store directories in an interactive visual format, shopping mall owners, retail property managers, and marketing teams can make stores easier to discover, streamline visitor navigation, and elevate the overall retail experience. In this guide, you will learn what interactive shopping mall maps are, why retail centers need better navigation, how to build a digital mall map step-by-step, and best practices for effective retail wayfinding.
What Are Interactive Maps for Shopping Malls?
An interactive shopping mall map is a digital, visual representation of a retail center or shopping complex that displays retail stores, restaurants, entertainment venues, restrooms, elevators, entrances, and parking areas in an organized format.
Unlike static printed floor plans or fixed physical directory boards located near main entrances, digital shopping mall maps allow visitors to explore the property layout on supported digital devices. Depending on how the map is configured and the capabilities of the mapping platform, users can pan across concourses, zoom into specific retail wings, browse organized store categories, and select points of interest (POIs) to view store descriptions, unit numbers, or operating details.
Static Mall Directory vs. Interactive Map
Traditional mall directories rely on static backlit boards or printed pamphlets that require visitors to visually scan long alphabetical lists and match small unit numbers to a fixed diagram. An interactive digital map connects store listings directly to visual locations on a floor plan, allowing shoppers to explore mapped spaces visually from their own smartphones, tablets, or web browsers.
Why Do Shopping Malls Need Better Navigation Solutions?
Managing visitor flow across large commercial retail properties presents distinct architectural and operational challenges:
-
Finding Specific Stores and Brands: Shopping centers often house hundreds of retailers across multiple wings, making individual storefronts easy to miss without clear visual guidance.
-
Navigating Large Shopping Complexes: Sprawling super-regional malls and open-air lifestyle centers feature long pedestrian walkways, multiple plazas, and separate anchor buildings.
-
Understanding Different Floors and Sections: Multi-story malls require clear visual separation between lower levels, main concourses, mezzanine dining decks, and rooftop entertainment zones.
-
Locating Food Courts and Restaurants: Visitors looking for specific cuisines, quick-service food courts, or sit-down cafés often struggle to locate dining zones tucked into upper levels or exterior courtyards.
-
Finding Restrooms, Elevators, Escalators, and Parking Areas: Quick access to essential amenities, vertical transit points, family care rooms, and specific parking deck levels is critical for visitor comfort.
-
Helping First-Time Visitors Explore Unfamiliar Malls: Tourists, out-of-town shoppers, and first-time guests lack mental familiarity with the mall's layout and rely heavily on clear visual orientation.
Key Benefits of Interactive Maps for Shopping Malls
Adopting digital wayfinding solutions for shopping centers delivers practical advantages for both visitors and retail property management teams:
Help Shoppers Find Stores Faster
Clearly organized store listings paired with visual map markers allow visitors to identify which wing or floor houses their target retailer without walking back and forth across the mall.
Improve the Visitor Experience
Accessible, easy-to-read location information reduces spatial confusion, helping families, elderly shoppers, and tourists navigate the complex with greater confidence and convenience.
Make Shopping Mall Facilities Easier to Find
Categorized map markers highlight essential everyday amenities—including restrooms, information desks, main entrances, elevators, escalators, stroller rentals, and parking zones—so visitors can locate them effortlessly.
Support Multi-Floor Mall Navigation
Clearly organized floor plans help visitors understand how stores and facilities are arranged across different levels of a multi-story shopping center, depending on the layout and platform configuration.
Improve Store and Brand Visibility
An organized digital retail directory allows shoppers to browse categories such as Fashion, Electronics, Beauty, Home Goods, or Dining, helping them discover stores and specialty kiosks they may not have originally planned to visit.
Support Mall Management and Operations
Providing clear digital location information helps reduce routine directional inquiries at customer service desks and offers a centralized format for communicating store and facility details across official mall channels.
What Should a Shopping Mall Interactive Map Include?
Shopping center managers and facility teams should compile a clear checklist of locations and details to include on their interactive map:
-
Retail Stores & Brand Directories: Individual storefronts labeled with store names, unit numbers, and retail categories.
-
Restaurants, Cafés & Food Courts: Dining halls, specialty restaurants, coffee shops, and snack kiosks.
-
Cinemas & Entertainment Zones: Movie theaters, arcades, indoor play areas, and event spaces.
-
Restrooms & Accessible Facilities: Public restrooms, baby-care rooms, accessible restrooms, and verified step-free access points.
-
Elevators & Escalators: Vertical transit banks connecting shopping levels and parking decks.
-
Entrances & Exits: Main pedestrian doors, anchor store entrances, valet stands, and transit drop-off zones.
-
Parking Areas: Multi-level parking garages, surface lots, EV charging bays, and designated accessible parking areas.
-
Customer Service & Information Desks: Guest relations counters, security offices, and lost-and-found desks.
-
Emergency Exits & Safety Information: Venue-approved emergency exits, first-aid stations, and assembly points coordinated with official mall safety procedures.
Clear labels, readable typography, and accurate location data are essential so visitors can interpret the map quickly on any screen size.
Interactive Shopping Mall Maps vs. Traditional Mall Directories
While physical directory kiosks and printed mall guides still serve as helpful on-site landmarks, interactive digital maps offer distinct advantages in flexibility and accessibility.
| Feature | Traditional Mall Directory | Interactive Mall Map |
| Store Information | Printed or static display boards | Digitally presented and organized |
| Location Discovery | Manual alphabetical browsing | Interactive visual exploration and selection |
| Updates | Often require reprinting or physical sign changes | Can be updated digitally, depending on the platform |
| Visitor Accessibility | Usually limited to physical kiosk locations | May be accessible through supported digital devices |
| Store Discovery | Depends on static board layout | Can offer a more engaging category discovery experience |
| Information Presentation | Fixed visual format | Flexible digital presentation with location details |
Note: Actual digital capabilities depend on the mapping platform chosen and how the mall's map is configured.
How to Create an Interactive Shopping Mall Map
Creating an interactive map for a shopping mall follows a structured, practical process:
-
Collect Accurate Shopping Mall Floor Plans: Gather up-to-date architectural layouts or clean site plans for all shopping levels and exterior zones.
-
Identify Stores, Restaurants, Facilities, and Entrances: Compile a master directory of retail tenants, dining venues, restrooms, elevators, customer service desks, and parking entrances.
-
Organize Locations by Floor or Shopping Zone: Structure your directory logically by level (e.g., Ground Floor, Level 1, Level 2) and retail category so visitors can filter locations easily.
-
Choose Suitable Interactive Mapping Software: Evaluate platforms based on ease of map creation, graphic format support, customization, mobile usability, and publishing options. Readers can explore eMap.live as a potential mapping solution and review its official website for current functionality.
-
Add Clear Location Markers, Labels, and Information: Plot markers onto the floor plan, assign consistent store names, and add helpful details such as unit numbers, brief store descriptions, or category tags.
-
Review Map Accuracy and Usability: Test the map across desktop monitors and mobile smartphones to verify that labels are legible, markers align with physical storefronts, and touch controls work smoothly.
-
Publish and Share the Map Through Supported Channels: Make the finished map accessible to shoppers via the mall's website, visitor information pages, or other supported digital sharing options.
-
Regularly Review and Update Store and Facility Information: Establish an ongoing maintenance schedule to update store listings whenever new retailers open, existing tenants relocate, or facility layouts change.
Best Practices for Designing Shopping Mall Maps
To ensure an interactive retail map delivers a smooth user experience, mall managers and designers should follow these practical recommendations:
-
Use Simple and Recognizable Icons: Pair store names with universally understood symbols for restrooms, elevators, escalators, information desks, dining, and parking.
-
Keep Store Names and Labels Readable: Use high-contrast text and clean fonts that remain legible without requiring extreme zooming.
-
Organize Locations Logically: Group stores and amenities into intuitive, shopper-friendly categories rather than overly technical property management codes.
-
Use Consistent Categories for Stores and Facilities: Maintain uniform naming across every floor and wing so visitors experience a predictable interface.
-
Make Important Visitor Facilities Easy to Identify: Ensure restrooms, main exits, first-aid rooms, and customer service counters stand out clearly from retail storefronts.
-
Consider Mobile Screen Sizes: Design layouts and pop-up info cards specifically for vertical smartphone viewing, as most shoppers access maps on mobile devices.
-
Keep Location Information Accurate and Current: Audit tenant rosters regularly so shoppers are never directed to a closed or relocated storefront.
-
Test the Map With People Unfamiliar With the Mall: Ask first-time visitors or colleagues outside the operations team to find sample stores and facilities to uncover any confusing labels.
Common Mistakes to Avoid
When building and publishing digital maps for shopping centers, avoid these common pitfalls:
-
Outdated Store Information: Leaving closed stores or former tenant names on the map frustrates shoppers and undermines trust in the directory.
-
Unclear Floor Plans: Uploading dense architectural blueprints cluttered with structural lines, engineering grids, or construction text makes maps hard to read.
-
Too Many Confusing Icons: Overcrowding the floor plan with excessive visual symbols obscures walking paths and storefront boundaries.
-
Poorly Organized Store Categories: Creating dozens of overlapping retail categories makes browsing harder rather than easier.
-
Missing Essential Facilities: Focusing exclusively on retail tenants while omitting restrooms, elevators, entrances, and parking areas leaves critical visitor needs unaddressed.
-
Small or Difficult-to-Read Labels: Using tiny text that blurs on mobile screens forces users to pinch and zoom constantly.
-
Not Testing the Map on Mobile Devices: Designing exclusively on a large desktop monitor often results in cramped touch targets and awkward scrolling on smartphones.
How eMap.live Can Help Create Interactive Maps
For shopping mall owners, retail property managers, and facility administrators looking to build and share digital layouts, eMap.live offers an interactive mapping platform designed to present locations clearly and make spaces easier to explore.
Using eMap.live, property teams can organize visual layouts, plot interactive location markers for retail stores and visitor amenities, and provide accessible digital maps that help visitors understand complex spaces. Because every shopping center has distinct operational requirements, mall administrators should review the official eMap.live website to explore its current features, supported formats, and publishing options before selecting a workflow.
Explore eMap.live to discover how interactive maps can help present locations and make places easier to explore.
Frequently Asked Questions
1. What is an interactive map for a shopping mall?
An interactive map for a shopping mall is a digital visual guide displaying retail stores, restaurants, entertainment areas, restrooms, entrances, and parking facilities. Accessible on supported digital devices, it allows shoppers to explore mall layouts, select locations, and view helpful store details more easily than static printed directories.
2. How do interactive maps help shoppers find stores?
Interactive maps connect organized store directories directly to visual markers on a mall floor plan. Shoppers can browse retail categories, locate specific storefronts by wing or level, and identify nearby entrances or escalators, reducing time spent wandering through unfamiliar corridors.
3. What should a shopping mall map include?
A comprehensive shopping mall map should include retail storefronts, unit numbers, food courts, restaurants, entertainment venues, restrooms, elevators, escalators, main entrances, parking areas, customer service desks, and verified accessible facilities and emergency exits.
4. Can interactive maps display multiple shopping mall floors?
Yes, many interactive mapping solutions allow property managers to organize and present layouts across multiple mall levels, such as ground floors, upper concourses, and parking decks, depending on how the map is configured and the platform's supported features.
5. How can visitors find restaurants and entertainment areas in a mall?
Visitors can use categorized overlays or directory listings on an interactive map to filter for dining venues, food courts, cafés, cinemas, and family entertainment zones, viewing their exact visual placement within the shopping complex.
6. Why are digital maps useful for shopping centers?
Digital maps improve visitor orientation, increase visibility for retail tenants and dining outlets, simplify multi-floor navigation, and allow mall administrators to update store information digitally without repeatedly reprinting physical signs or paper brochures.
7. How can shopping mall managers create an interactive map?
Mall managers can create an interactive map by gathering clean floor plans, listing stores and amenities, organizing locations by floor or category, selecting a platform like eMap.live, adding clear markers and labels, testing mobile usability, and publishing the map online.
8. Can interactive maps help visitors locate restrooms and parking areas?
Yes. By plotting clear, recognizable icons for public restrooms, family care rooms, parking garages, and main exits, interactive maps help visitors quickly find essential amenities and return to their parked vehicles after shopping.
9. What is the difference between a mall directory and an interactive map?
A traditional mall directory is typically a static physical board or printed list showing store names and unit numbers. An interactive map provides a flexible, digital visual layout where visitors can explore spaces, select location markers, and view rich store details on digital devices.
10. How do I choose shopping mall mapping software?
Shopping mall managers should evaluate mapping software based on ease of map creation, support for clean floor plan graphics, mobile usability, customization options, ease of updating tenant listings, sharing capabilities, and reliable technical support.
Conclusion
Providing clear, accessible spatial navigation is a vital part of modern shopping center management. As retail complexes expand to include diverse dining, entertainment, and service zones, static directory boards and paper flyers alone are no longer enough to guide shoppers effectively.
Interactive maps for shopping malls help visitors discover retail brands, locate restaurants, and find essential facilities like restrooms, elevators, and parking areas with ease. By starting with clean floor plans, organizing intuitive store categories, prioritizing mobile readability, and keeping tenant directories regularly updated, mall managers can create a welcoming, stress-free environment for every visitor.
Explore eMap.live to discover how interactive maps can help present locations and make places easier to explore.
